
Listing Courtesy of:
J. Kent Erickson Real Estate
Agency Phone: 208-344-7848

BEDS3
BATHS3.00
SQUARE FEET2,779
MLS#99006435
STATUSNew
PROPERTY TYPEResidential - Condominium
SUBDIVISIONRio Vista
SCHOOLLewiston Independent School District #1
Listing Courtesy of:
J. Kent Erickson Real Estate
Agency Phone: 208-344-7848
Property Description
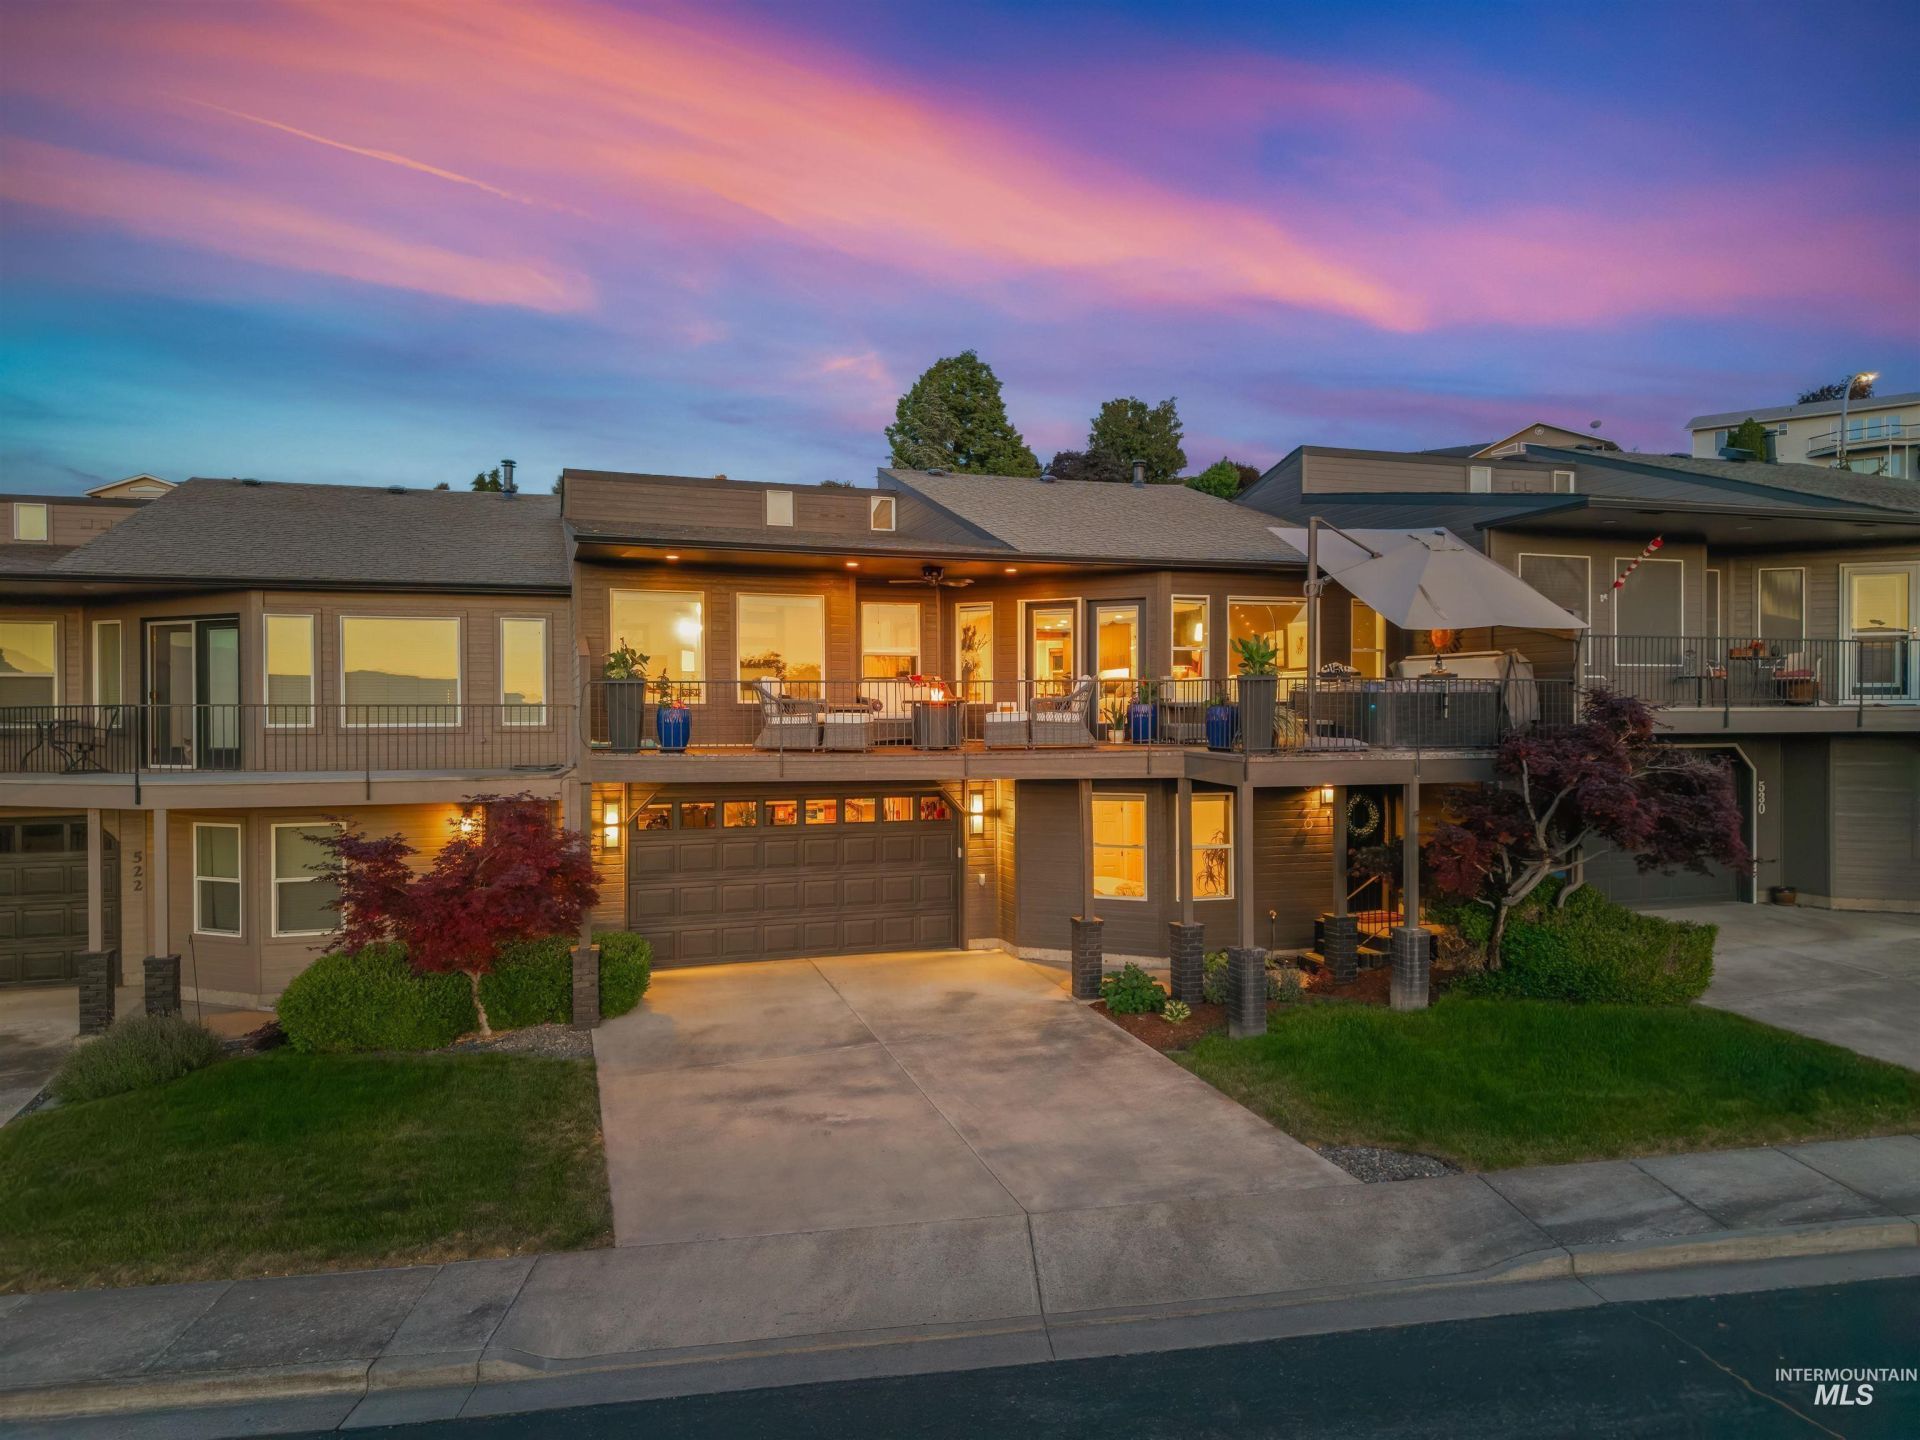
Tranquil living awaits in this beautifully remodeled condo in the heart of Lewiston. Relax on the private deck adorned with a hot tub and take in the stunning valley views, perfectly positioned to capture inspiring sunsets. Inside, a gourmet kitchen boasts granite countertops, farmhouse sink, subway tile backsplash, wine cooler, and pristine stainless-steel appliances, including 6-burner gas range with double ovens. Great room features vaulted ceilings, electric fireplace, skylights, and expansive views. Primary suite with sliding barn door leading to spa-like en-suite bath. Two guest bedrooms, two full guest baths, and versatile bonus/flex room. Attention to detail and architectural highlights around every corner. Ideal location just moments away from multiple golf courses, rivers, parks, airport, and more. This rare property is the perfect blend of comfortable condo living, convenience, and ambiance.
Property Features
Property Type: Residential - Condominium
Basement: Yes
Basement: Walk-Out Access
Cooling: Central Air
Garage: 2 car attached
Heating: Forced Air, Natural Gas
Roof Type: Composition
Taxes: $3,310
Year Built: 1995
Amenities
Bath-Master
Bed-Master Main Level
Guest Room
Great Room
Rec/Bonus
Double Vanity
Walk-In Closet(s)
Walk In Shower
Granite Counters
Feature Descriptions
Appliances: Dishwasher, Disposal, Double Oven, Microwave, Refrigerator, Water Softener Owned, Gas Range
Construction Materials: Frame, HardiPlank Type
Exterior: Frame, HardiPlank
Flooring: Concrete
HOA Fee: 350/ Monthly
HOA Y/N: Yes
Lot: Sidewalks, Views, Canyon Rim, Auto Sprinkler System
Parcel#: RPL174079X0002
Parking: Attached, Finished Driveway
Parking Notes: Attached, Finished Driveway
Patio/Porch: Covered Patio/Deck
Patio/Porch: Covered Patio/Deck
Utilities: Sewer Connected, Cable Connected, Broadband Internet
Window: Skylight(s)
Zoning: PD
Local Schools
High School: Lewiston
Middle School: Jenifer
Elementary School: Webster
School District: Lewiston Independent School District #1
Listed By / Shown By
Listed By
Agency Name: J. Kent Erickson Real Estate
Agency Phone: 208-344-7848
Shown By
Agent Name: Carol Seiber
Agent Phone: (208) 870-2485
Agency Title: Coldwell Banker Tomlinson
Estimate Your Payment
Estimated Payment
$ 2,840.91 per month $2,431.81 Principal & Interest $275.83 Property Tax $133.26 Homeowner's InsuranceChange Payment Information

Carol Seiber
Cell: (208) 870-2485
Email Me

IDX information is provided exclusively for consumers' personal, non-commercial use, it may not be used for any purpose other than to identify prospective properties consumers may be interested in purchasing. IMLS does not assume any liability for missing or inaccurate data. Information provided by IMLS is deemed reliable but not guaranteed
Privacy Policy / DMCA Notice / ADA Accessibility


This site is hosted, designed and copyright
© 1994 - 2026 by
Delta Media Group, Inc. -- Patent Pending --
526 Valley Vista Blvd | MLS# 99006435
This condo located at 526 Valley Vista Blvd, Lewiston, ID 83501 is currently listed for sale with an asking price of $456,900. This property was built in 1995 and has 3 bedrooms with 2779 sq. ft. Valley Vista Blvd is located in the Rio Vista subdivision within the Lewiston Independent School District #1 school district. Search Rio Vista real estate on cseiber.cbboise.com today.